
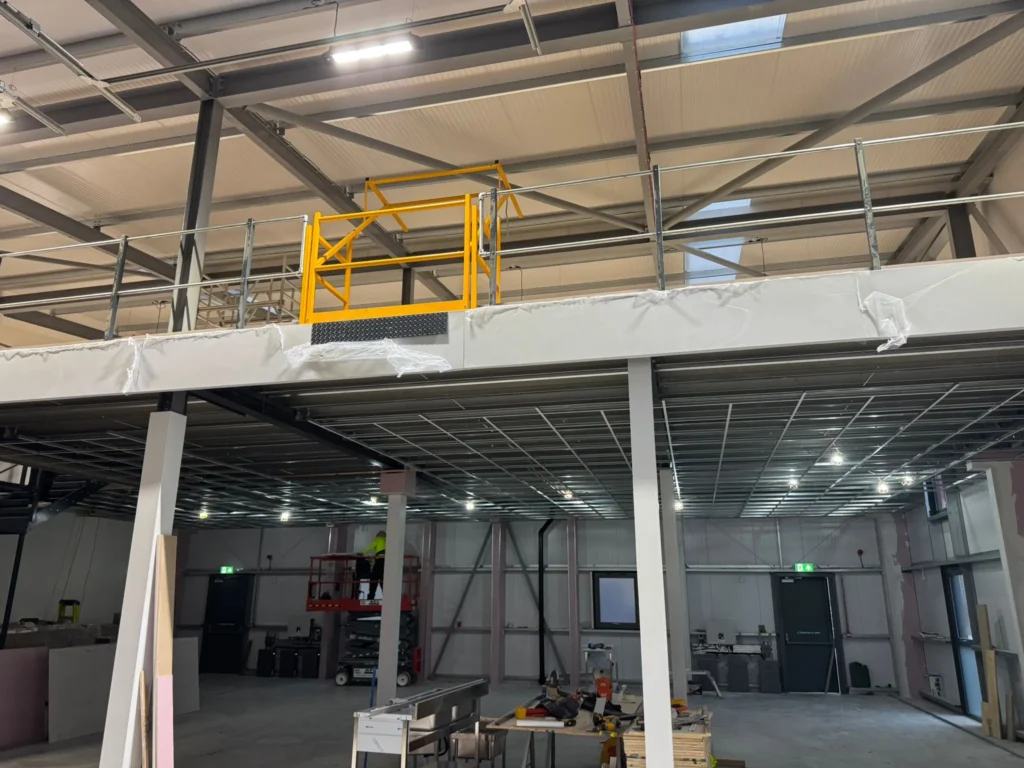
A mezzanine floor for warehouse space can be the difference between a building that feels cramped and one that suddenly has room to breathe. If your stock is spreading into walkways, your team is working around crowded floor space or your warehouse feels like it should be bigger than it actually is, the answer may not be moving premises. It may be making proper use of the height you already have.
At Octego, we install mezzanines as part of practical, joined-up warehouse fit out projects. That can mean creating additional storage, adding office space, improving access, fitting a pallet gate or turning unused vertical space into something genuinely useful.
Quick Summary
A warehouse mezzanine can help you create extra storage, office areas or operational space without taking on a larger building. The right design depends on your ceiling height, loading needs, layout, access requirements and Building Regulations Approval. Octego can support the process from full site survey through to installation, making sure the finished mezzanine works safely, efficiently and naturally within your warehouse.
Why Warehouse Owners Are Looking Up, Not Moving Out
Moving warehouse is expensive, disruptive and rarely as simple as it sounds. You may need to relocate stock, adjust racking, update internal layouts, move staff areas and deal with downtime while everything is transferred.
A mezzanine floor gives you another option. Instead of expanding outwards, it lets you expand upwards.
For many businesses, that makes it a cost effective alternative to relocation. You can stay in the building you already know, avoid unnecessary disruption and create more usable floor space without completely changing your operation.
Warehouse mezzanines are often used for:
- Additional storage above existing working areas
- Pick and pack zones
- Spare parts or stock holding
- Office space within the warehouse
- Staff areas or welfare space
- Production support areas
- Viewing platforms or controlled access zones
The important thing is that the mezzanine is planned around the way the warehouse actually works. It should solve a problem, not just add another level.
What Mezzanine Floor Installers Need To Know First
Before anyone can recommend the right structure, the site needs to be properly understood. A mezzanine has to work with the building, the people using it and the activity happening around it.
That is why a full site survey matters.
We look at the available height, existing layout, access points, slab condition, loading requirements, fire escape routes and the wider workflow of the warehouse. There is no point creating extra storage space if it causes bottlenecks underneath or makes daily movement more awkward.
| What We Assess | Why It Matters |
| Ceiling Height | Confirms usable headroom above and below the mezzanine |
| Floor Slab | Helps determine whether the base can support the structure |
| Loading Needs | Shapes the design for storage, people, equipment or mixed use |
| Access | Plans stairs, gates, handrails and safe movement |
| Warehouse Layout | Makes sure the mezzanine improves the space rather than interrupting it |
| Compliance | Supports Building Regulations Approval and safe long-term use |
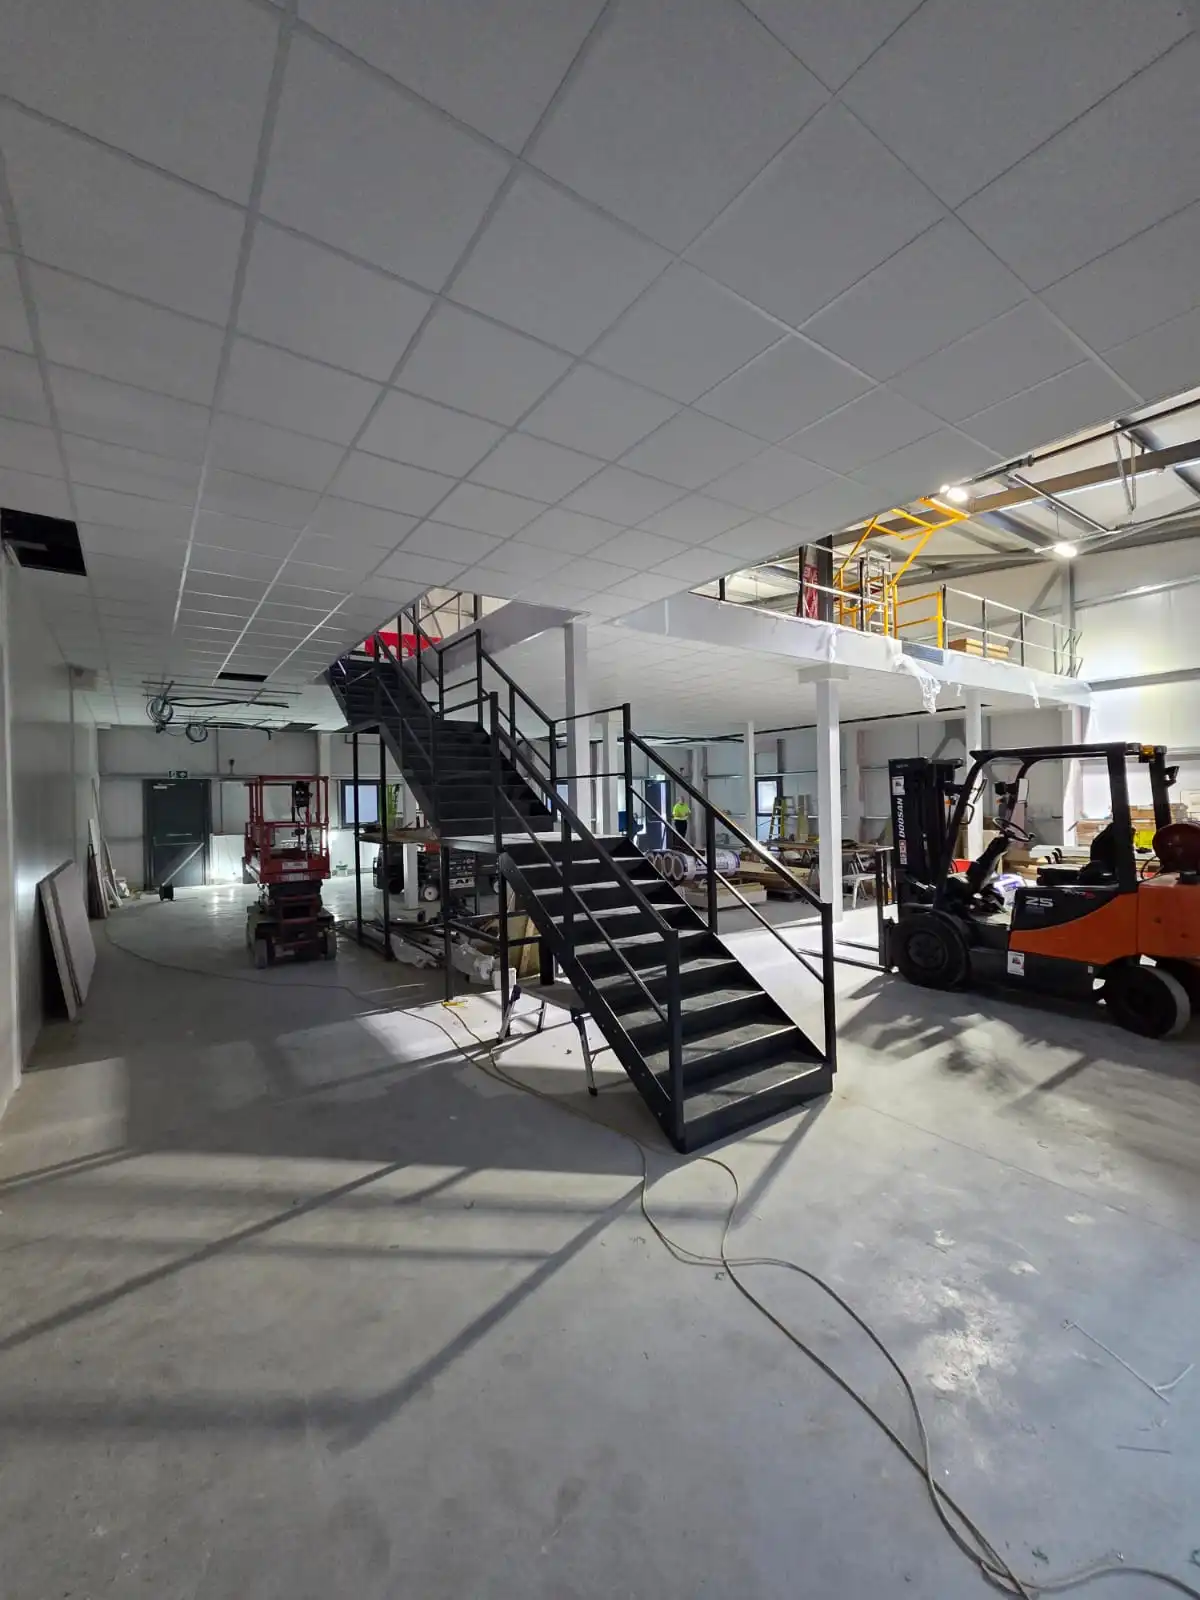
Turning The Survey Into A Practical Design
Once we understand the warehouse, we can design the mezzanine around the job it needs to do. A storage mezzanine has different demands from an office mezzanine. A floor used for light boxed stock is not the same as one used for heavier goods or regular pallet loading.
Good design answers the practical questions early:
- What will the mezzanine be used for?
- How much load does it need to carry?
- Who needs access to it?
- How will goods move on and off?
- What safety features are needed?
- How does it affect the rest of the warehouse?
This is where experienced mezzanine floor installers make a real difference. The aim is not just to make the drawings work. It is to make the finished space useful once the project is complete.
Why The Pallet Gate Is Not A Minor Detail
If goods need to be lifted onto the mezzanine by forklift, a pallet gate is usually an important part of the design. It allows pallets to be loaded safely while maintaining edge protection for the people working on the floor.
It may seem like a small part of the overall installation, but it has a big impact on how safely and efficiently the mezzanine can be used day to day.
Storage, Office Space Or Something More Specific?
Not every mezzanine is about storing more boxes. Some businesses need a quieter office space inside the warehouse. Others need a clean production support area, a staff zone or a better way to separate different parts of the operation.
A mezzanine can be especially useful when the warehouse needs to keep evolving. You may start with a storage requirement, then realise the new layout also gives you a better place for supervisors, stock control or admin.
At Octego, we often work on warehouses where the mezzanine is just one part of a wider fit out. That might include suspended ceilings, lighting, partitions, hygienic finishes, ducting, restrooms, break rooms or other practical improvements. The mezzanine should fit into that wider picture, not feel like an afterthought.
Building Regulations Approval And Safe Installation
A warehouse mezzanine is a structural addition, so compliance needs to be considered from the beginning. Building Regulations Approval, fire safety, loading calculations, access, guarding and escape routes all need proper attention.
This is not the place for guesswork. A mezzanine floor needs to be designed, installed and finished in a way that suits the building and its intended use.
Working with a contractor that installs mezzanines as part of full warehouse fit out projects helps keep the process joined up. The structure, access, lighting, fire safety considerations and surrounding layout can all be planned together.
That makes the final result safer, cleaner and easier to use.
Making Better Use Of The Space You Already Have
A mezzanine floor can change how a warehouse feels almost immediately. Stock can move out of crowded corners. Office space can be created without sacrificing the whole ground floor. Unused vertical space can become part of the operation instead of wasted air.
The best mezzanine projects are not just about adding square metres. They are about solving a specific problem in a practical way.
You might need more storage space, a better goods flow, a safer loading area or a more organised working environment. Whatever the reason, the project should start with the same question: what does this warehouse actually need to do better?
Talk To Octego About A Mezzanine Floor For Warehouse Storage
If you are looking at your warehouse and wondering whether you need more space, it may be worth looking up before looking elsewhere.
A mezzanine floor for warehouse use can be a cost effective alternative to moving, especially when it is designed around your stock, staff, equipment and daily workflow. Octego can help from full site survey through to installation, making sure your new floor space is practical, compliant and built around the way you work.
If you liked this, you may also like: Mezzanine Floor Installation For Warehouse Renovation
Frequently Asked Questions About A Mezzanine Floor for Warehouse Spaces
Not always, but it depends on the building, the scale of the work and how the space will be used. Building Regulations Approval is usually the bigger consideration for mezzanine floors, especially around structure, fire safety, access and escape routes. It is always worth checking properly before work begins.
That depends on the design. A mezzanine used for light storage will have different load requirements from one used for pallets, machinery or office space. The intended use should be agreed early so the structure can be designed around the correct loadings.
In many cases, yes. A mezzanine can be a cost effective alternative because it creates extra usable space without the disruption, rent changes and moving costs that come with relocating. It is especially useful when the existing warehouse has good unused vertical space.
Yes, a mezzanine floor can be used for office space if it is designed for that purpose. The design may need to consider insulation, lighting, partitions, stairs, fire safety, ventilation and comfort. It should feel like a proper workspace, not just a desk stuck above the warehouse.
It depends on the size, design and complexity of the project. A simple storage mezzanine may be quicker than one involving offices, partitions, lighting or welfare areas. The best answer usually comes after a site survey and clear project scope.
A pallet gate is a safety gate used where pallets are lifted onto a mezzanine by forklift. It helps protect the open edge while goods are being loaded and unloaded. For warehouse storage mezzanines, it is often a very important safety feature.
Yes, many mezzanine floors can be removed or adapted later, depending on how they were installed. This can make them useful for growing businesses that may need their layout to change over time. It is still worth planning carefully so future changes are easier.
It can do, because it changes how the building is used and may affect fire safety, access and stored goods. You should usually speak to your insurer before or during the planning stage. They may want details about the structure, use, fire precautions and compliance.
Sometimes, but it depends on the racking, layout, access and structural requirements. In many cases, the mezzanine needs its own support structure rather than relying on existing storage systems. A proper survey is needed before assuming it can work.
Start with what problem you are trying to solve. Think about storage, access, headroom, loading, safety, staff movement and how the new floor will affect daily operations. A mezzanine should make the warehouse easier to use, not just add another level.
Updated July 2026