
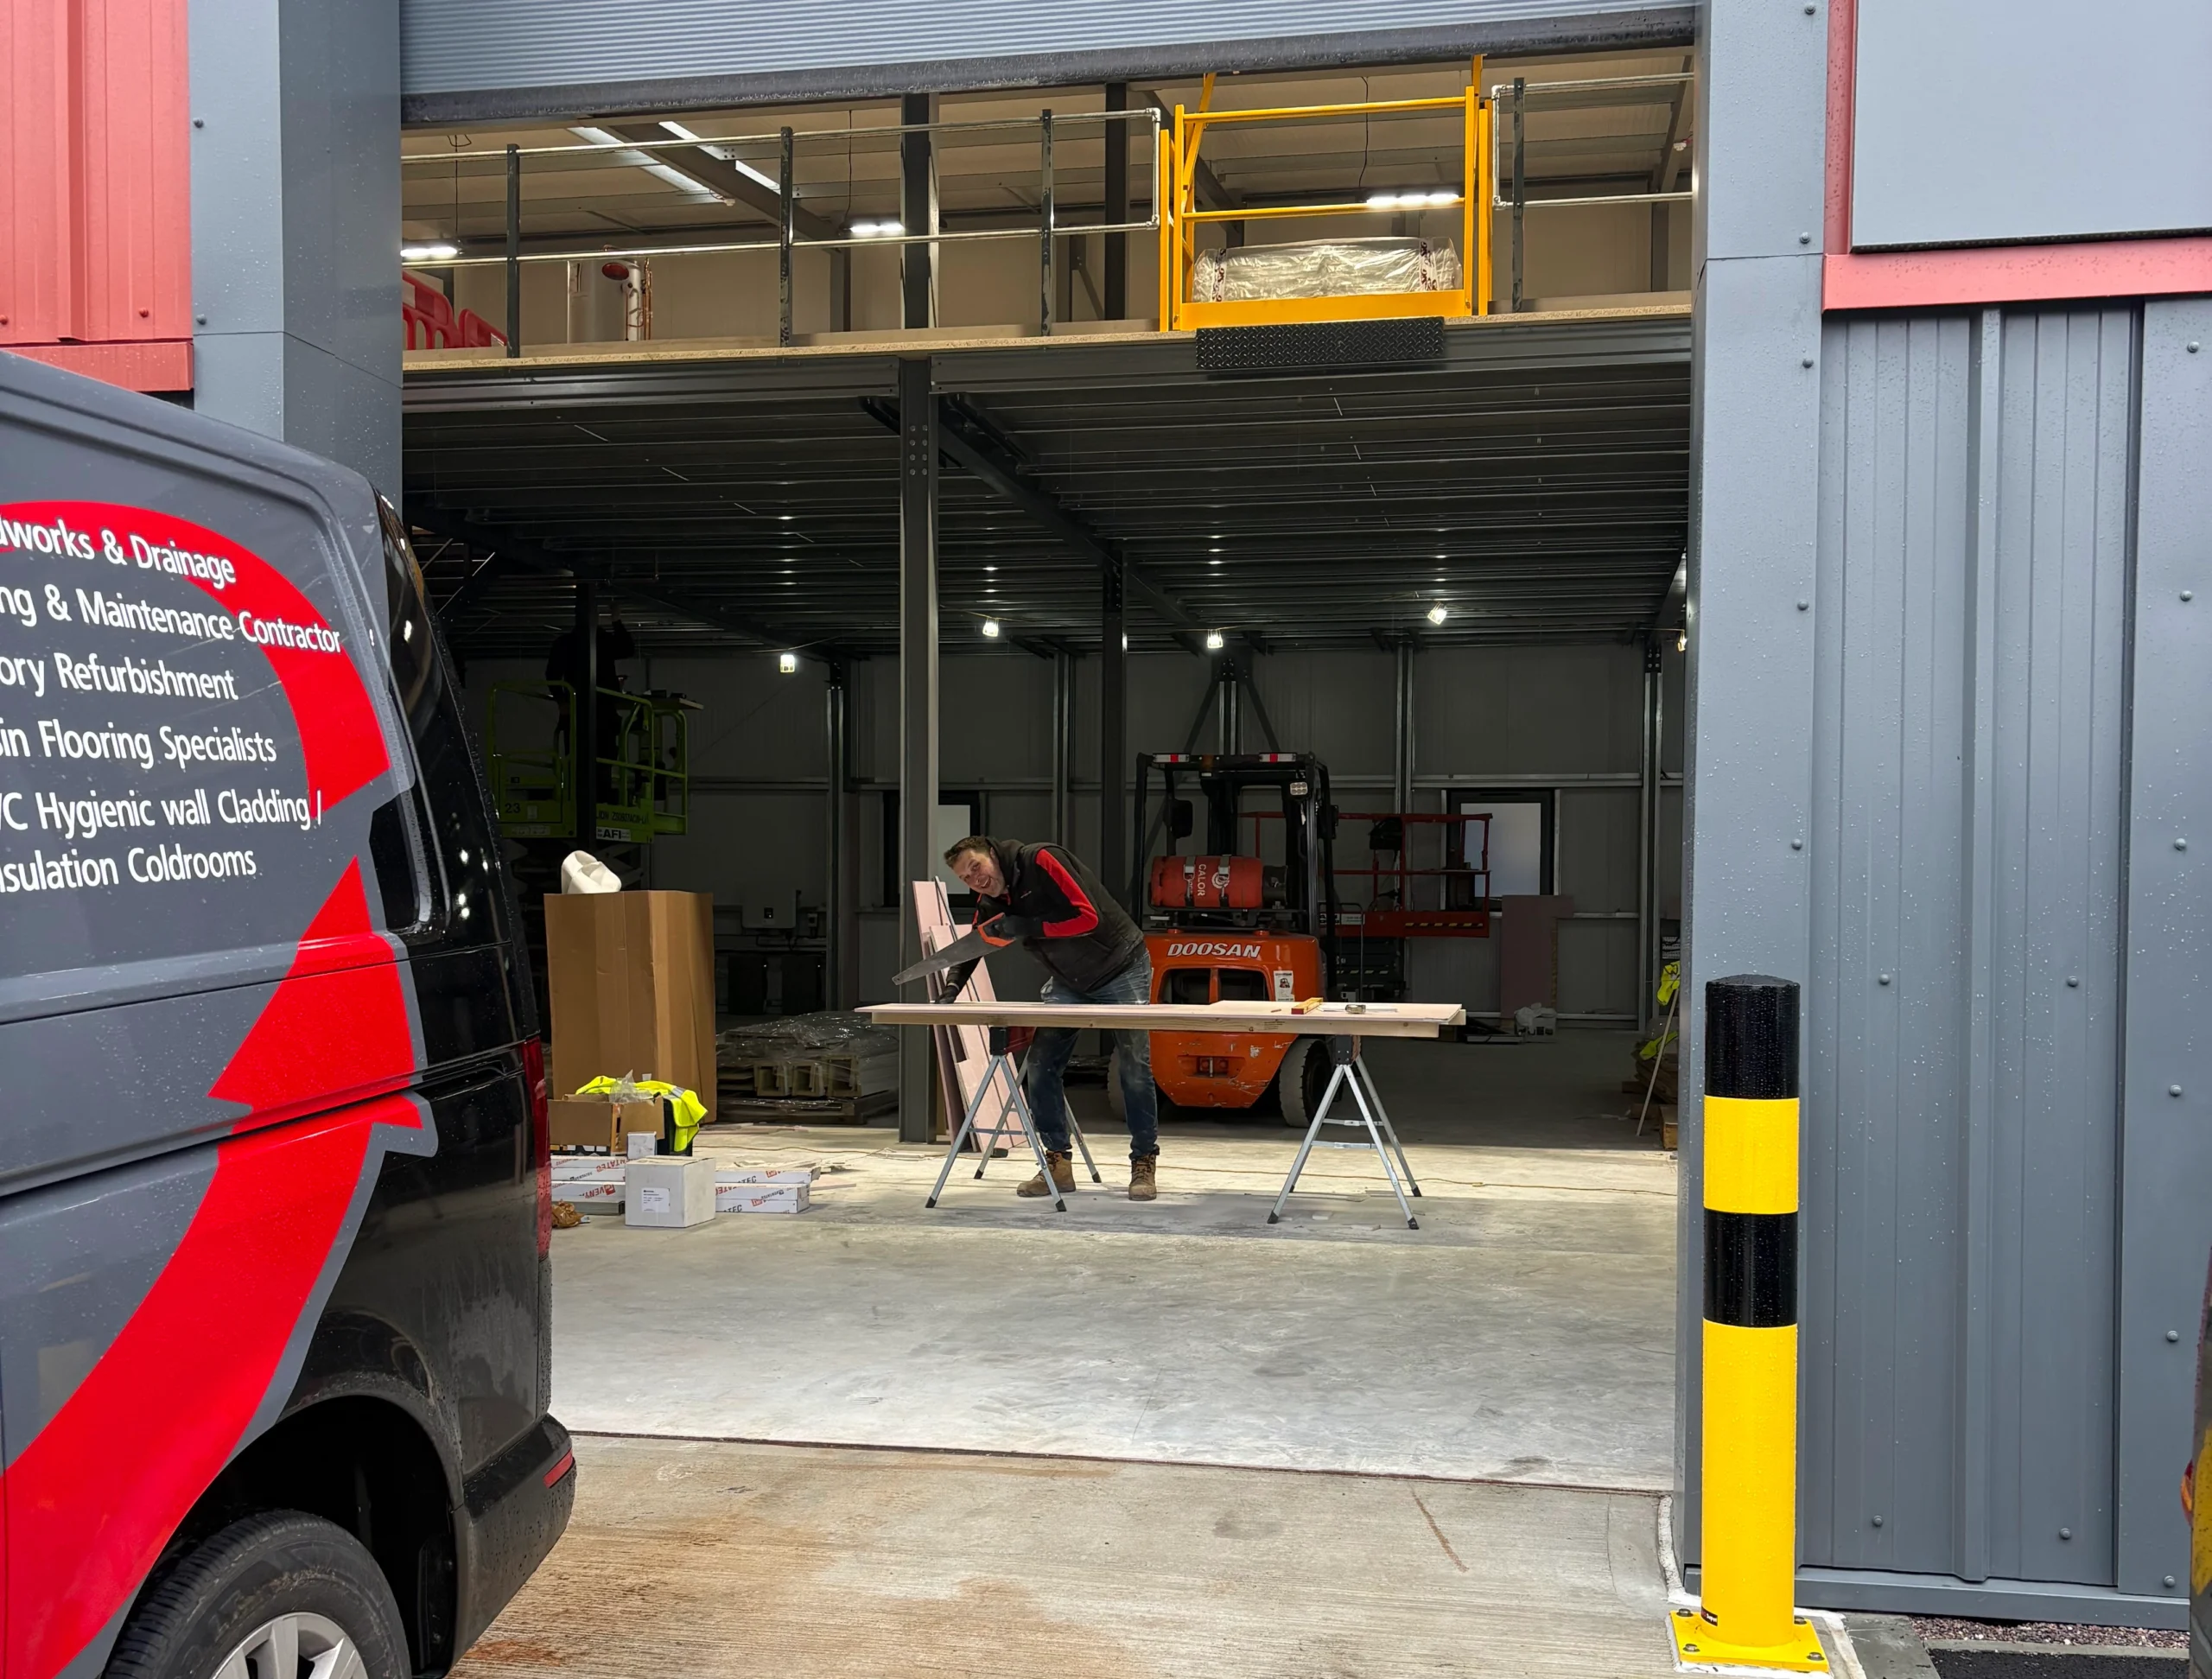
Commercial fit out contractors are there to turn an empty, awkward or outdated space into somewhere that genuinely supports the way a business works. In a warehouse, that can mean a lot more than fresh walls and a few new lights. It might involve mezzanine floors, suspended ceilings, hygienic finishes, welfare areas, emergency lighting, ducting, storage layouts and all the less glamorous details that make the space safe, compliant and practical.
At Octego, we work on commercial and industrial environments where the fit out needs to do a specific job. Whether the aim is to create more usable warehouse space, improve the working environment or bring several trades together under one project, the value is in planning the work properly from the start.
Quick Summary
A good commercial fit out should make a building easier, safer and more efficient to use. For warehouses, that might involve new offices, mezzanine floors, staff facilities, ceilings, lighting, cladding, flooring, storage areas or production spaces. The best fit out companies manage the project from start to finish, so the details work together instead of feeling bolted on afterwards.
Why Warehouse Fit Outs Need Proper Planning
Warehouse fit outs can quickly become complicated because the building usually has more than one purpose. It may need storage, production, packing, welfare space, walkways, offices, loading access and safe movement for people and vehicles.
If one part is designed in isolation, it can cause problems elsewhere. A mezzanine may create useful space above, but it also affects lighting, access, fire safety, head height and the way people move around below. A suspended ceiling might tidy up a workspace, but it needs to work with emergency lighting, ventilation and any services running above it.
That is why project management matters. A proper interior fit is not about choosing items from a list. It is about understanding how the building needs to function and then coordinating the trades, materials and compliance requirements to match.
What a Commercial Fit Out Actually Needs to Cover
Every project is different, but most warehouse and commercial fit outs involve several connected elements. Some are obvious from the start. Others only become clear once the building is properly assessed.
| Fit Out Element | Why It Matters |
| Mezzanine floors | Create extra usable space without extending the building |
| Suspended ceiling | Improve working areas, appearance, insulation and service access |
| Emergency lighting | Supports safe movement during power failure or evacuation |
| Welfare areas | Give staff practical break rooms, toilets and changing spaces |
| Hygienic cladding | Helps protect walls in clean, wet or food-related environments |
| Project management | Keeps trades, timings and compliance requirements aligned |
The goal is to create a high quality working environment that feels intentional. That means the storage, staff areas, access routes, lighting and finishes all need to make sense together.
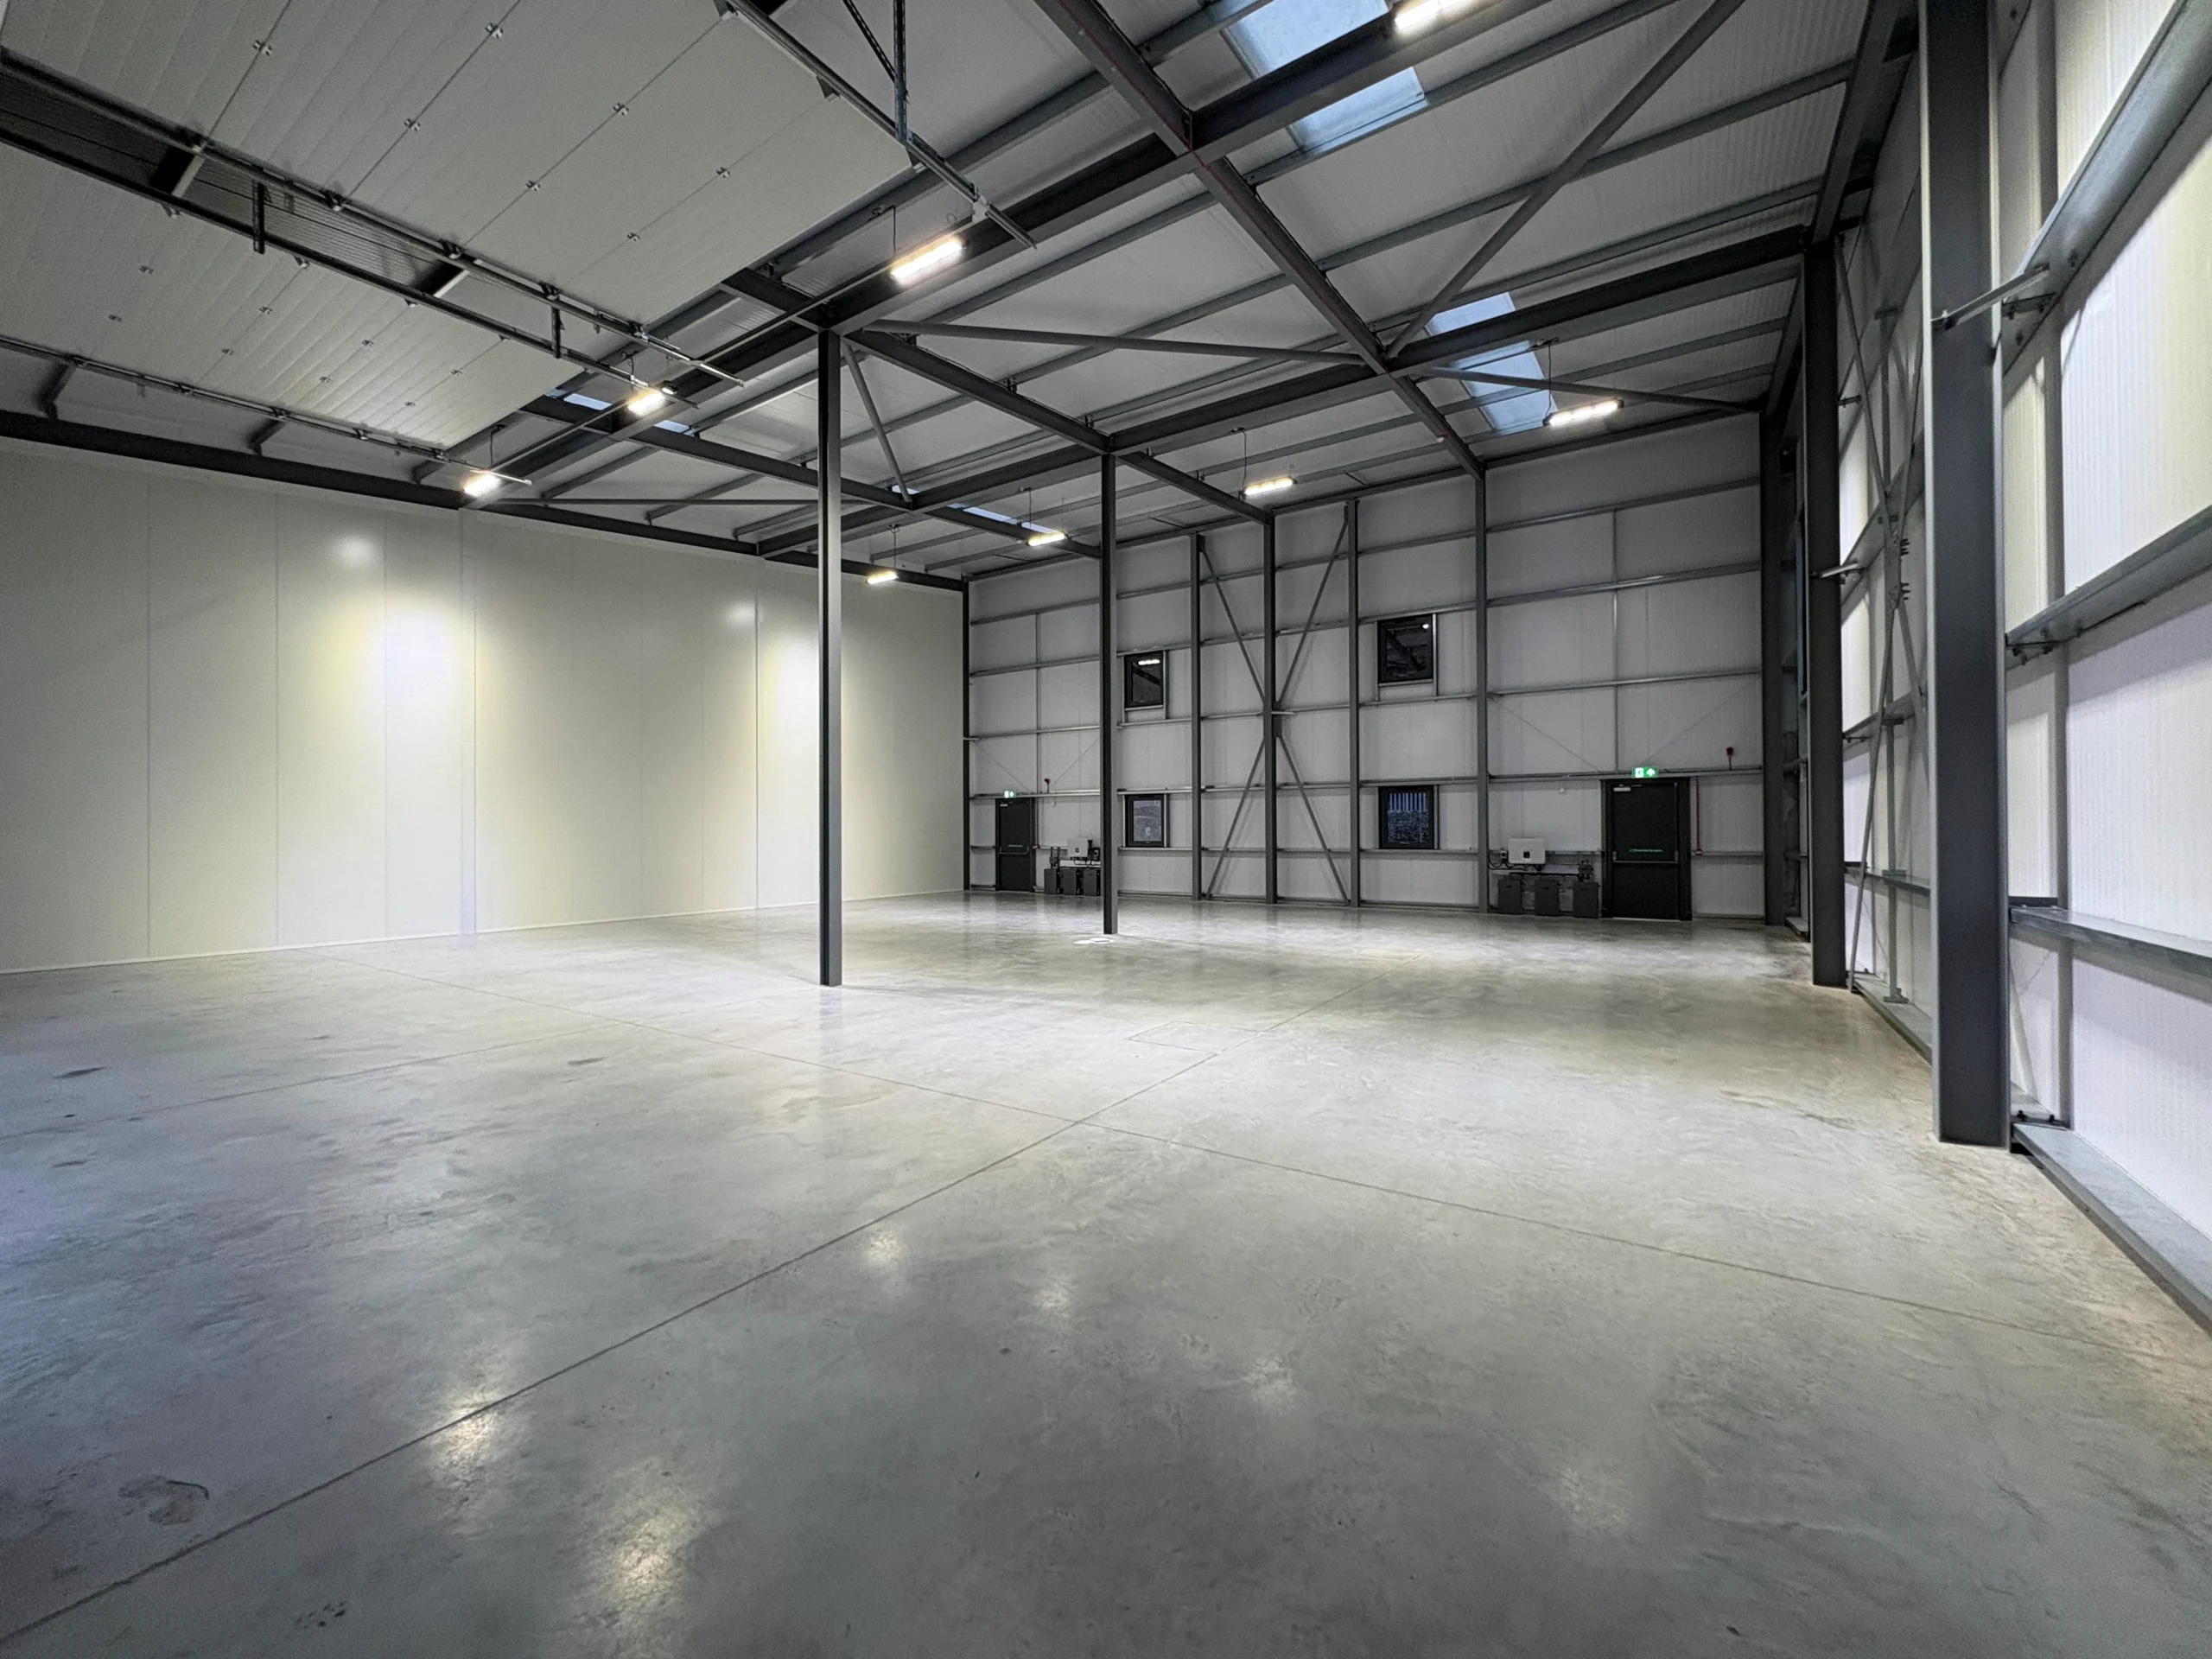
The Start to Finish Difference
One of the biggest advantages of using experienced commercial fit out contractors is having one team that can look at the whole project, not just one trade.
A start to finish approach usually includes:
- Looking at how the existing space is used
- Identifying what the business needs from the building
- Planning the layout, access and health and safety requirements
- Coordinating trades, materials and timings
- Installing the agreed fit out elements
- Checking the finished space works as intended
This is especially useful in industrial and warehouse spaces because delays or poor sequencing can affect the whole site. If ceilings go in before services are properly considered, or lighting is planned without thinking about racking and mezzanine layouts, the end result can be awkward and expensive to correct.
The Details That Decide Whether a Space Works
The smaller details often have the biggest effect on day-to-day use. Walkways need to be clear. Lighting needs to suit the tasks being carried out. Staff facilities need to be practical. Walls, ceilings and floors need to suit the environment they are being fitted into.
Emergency Lighting, Ceilings and Everyday Access
Emergency lighting is a good example of something that cannot be treated as an afterthought. It needs to work with the layout, escape routes and any changes made during the fit out. The same is true of a suspended ceiling, mezzanine access or partitioned office space. These features might look simple when finished, but they need proper planning behind them.
Creating Better Use of Warehouse Space
A warehouse does not always need to be bigger. Sometimes it needs to be better organised.
Mezzanine floors are a common way to increase usable space, but they are only one option. Depending on the building, a fit out might also improve storage zones, add offices, create staff rooms, install hygienic finishes or separate clean and dirty working areas.
Useful improvements can include:
- Turning unused height into practical upper-level space
- Creating defined walkways and safer movement routes
- Improving lighting for work areas and storage zones
- Adding welfare spaces that support staff properly
- Installing finishes that suit washdown or food-related use
- Making better use of corners, voids and awkward areas
A good warehouse fit out should feel like the building has been made to work harder, not just filled with new materials.
Why Choose Octego for Commercial Fit Out Contractors?
At Octego, we are used to working in practical commercial and industrial spaces where the result needs to be robust, compliant and usable. We understand that a warehouse fit out is not just about how the space looks on handover. It is about how it performs once people are using it every day.
That means looking at the whole picture: health and safety, layout, materials, access, lighting, ceilings, welfare areas, mezzanine floors and the wider project management needed to bring everything together.
We work with businesses that need their space to support real operations, whether that means storage, production, staff facilities, hygienic environments or a complete interior fit from start to finish.
Speak to Us About Your Next Fit Out
If you are comparing commercial fit out contractors for a warehouse, production space or industrial building, the most important question is whether they understand how the space needs to work once the job is finished.
Octego can help plan, manage and deliver warehouse fit outs that improve the building, protect the people using it and create a better working environment for the business.
If you liked this, you may also like: A Warehouse Fit Out That Makes Better Use of Your Space
Frequently Asked Questions About Commercial Fit Out Contractors
Commercial fit out contractors turn an empty, outdated or unsuitable space into a working business environment. This can include walls, ceilings, flooring, lighting, staff areas, storage layouts, mezzanine floors and project management.
A warehouse fit out can include storage areas, racking layouts, mezzanine floors, office spaces, welfare facilities, lighting, ceilings, flooring and safety features. The exact work depends on how the warehouse needs to be used.
It depends on the size of the space and the complexity of the work. A smaller interior fit may take a few weeks, while a larger warehouse fit out with multiple trades can take much longer.
Sometimes, yes. It depends on the type of work, site access, health and safety requirements and whether areas can be separated safely while the fit out is being completed.
Good commercial fit out contractors should plan health and safety into the project from the start. This includes access routes, fire safety, emergency lighting, working areas and the safe coordination of trades.
Mezzanine floors can be a useful way to increase warehouse space, but they are not suitable for every building. Head height, floor loading, access, fire safety and the intended use all need to be checked first.
A fit out usually focuses on creating a usable working space from an empty or incomplete interior. A refurbishment is more about upgrading, repairing or improving an existing space.
Project management keeps the different parts of the job working together. It helps avoid delays, clashes between trades and problems where one part of the fit out affects another.
Yes, a good fit out can make a space safer, brighter, better organised and more practical for staff. Improvements to lighting, layout, welfare areas and movement routes can all make a real difference.
Look for a company with experience in spaces like yours, clear communication and the ability to manage the project properly. It also helps if they understand compliance, safety and how the finished space needs to work day to day.
Updated July 2026