
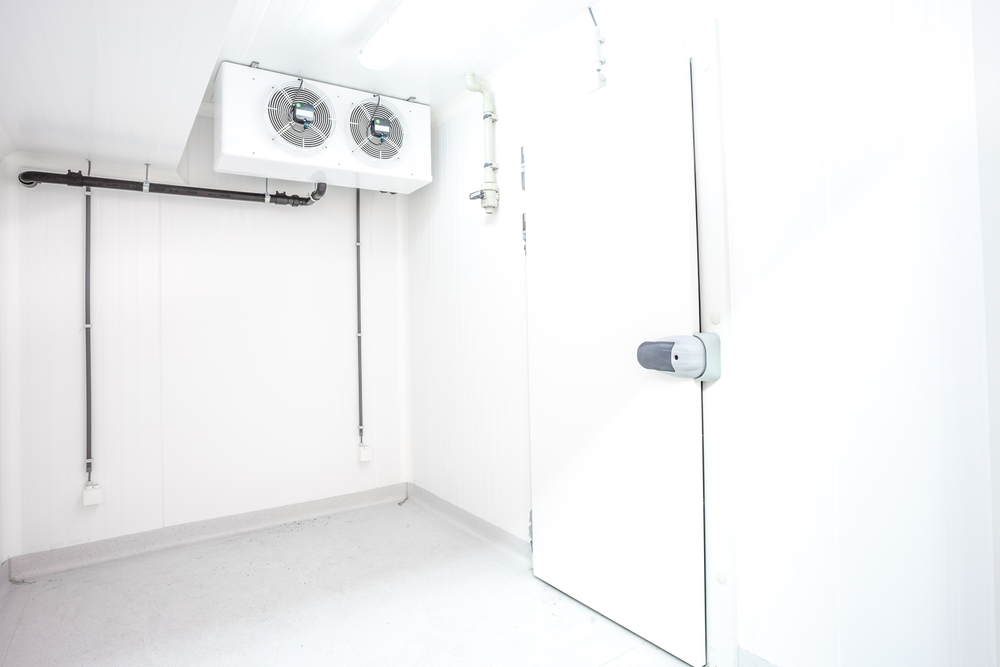
A commercial walk in fridge starts making sense when refrigerated stock has outgrown the collection of cabinets, upright fridges and freezers that used to do the job. At that point, it is not only a question of finding more cold storage. The business needs a space that suits the amount of stock being handled, the temperature it needs to maintain and the way employees actually move products in and out throughout the working day.
At Octego, we design and install commercial cold rooms for businesses ranging from restaurants and breweries to food factories and other industrial premises. Our installations can include general-purpose chillers, modular rooms, freezer rooms and more specialised cold-storage spaces, depending on what the site requires.
Quick Summary
If you are considering a commercial walk in fridge, the size of the room is only one part of the specification. You also need to think about:
- The products being stored and their temperature requirements
- How frequently employees will enter the room
- Deliveries, stock rotation and access
- Shelving, racking and usable floor space
- Doors, flooring and hygienic finishes
- The refrigeration unit needed for the space
- Whether chilled and frozen products need separate areas
For many businesses, getting the layout right is just as important as increasing capacity.
More Cold Storage Without Filling The Building With Fridges
Adding another upright fridge is an easy short-term answer to running out of space. Then another arrives six months later, followed by a freezer, and before long a significant part of the room is taken up by separate appliances.
A walk-in cold room brings that capacity together into one organised area. Staff can see and access stock more easily, while shelving or racking can make much better use of the available height.
Commercial refrigeration has developed considerably since the earliest large-scale refrigeration systems, but the principle remains fairly straightforward: remove heat from a controlled space and keep its contents within the required temperature range. What has changed is how precisely that room can now be designed around a particular commercial operation.
What Does A Commercial Cold Room Actually Need?
The refrigeration unit might do the cooling, but it cannot compensate for a poorly planned room. Insulation, doors, finishes and the internal layout all influence how practical the finished installation will be.
| Part Of The Cold Room | What We Consider |
| Refrigeration | Room size and required temperature range |
| Panels | Insulation and the shape of the available space |
| Doors | Staff access, deliveries and stock movement |
| Flooring | Traffic, hygiene and operating temperature |
| Interior | Shelving, racking, hooks and clear access |
| Finishes | Cleaning requirements and the surrounding environment |
This is particularly useful when the cold room forms part of a larger production or preparation area. Octego can install hygienic wall cladding alongside the room itself, meaning the surrounding finishes can be considered as part of the same project rather than left for another contractor to resolve afterwards.
Temperature Depends On What You Are Storing
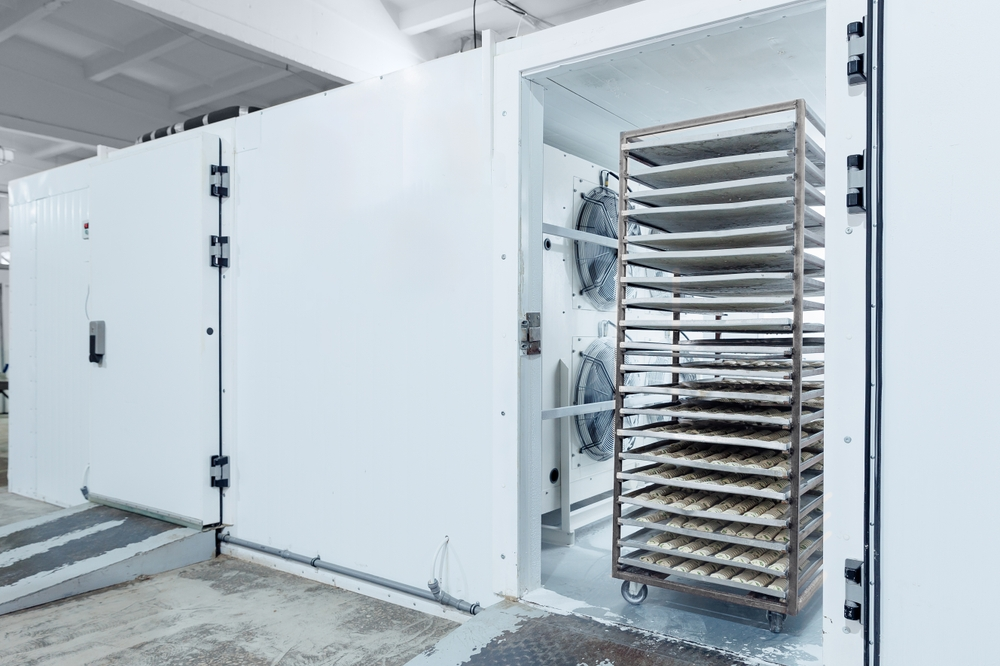
There is no useful universal temperature for every commercial cold room. A drinks store, meat-processing environment and freezer room are doing different jobs, so the refrigeration systems need to be specified accordingly.
For food businesses, temperature control also forms part of food safety. Government guidance states that chilled food which needs temperature control must generally be kept at 8°C or below in England, Wales and Northern Ireland. Rather than treating that figure as a target for every installation, the room should be designed around the particular products and processes involved. The Government’s guidance on chilling and freezing explains the wider requirements.
Think About What Happens When The Door Opens
A cold room rarely sits untouched all day. In a busy kitchen, brewery or food production facility, people may be entering it repeatedly, deliveries may arrive in bulk and stock may need to move quickly between storage and production.
Build It Around The Working Day
Those details affect decisions such as where the door goes, whether a hinged or sliding arrangement is more practical and how much clear space employees need inside.
Safety has to be considered too. HSE guidance for chilled and frozen environments states that walk-in refrigeration units should have a means of escape if someone becomes trapped, with doors capable of being opened from inside. Its guidance for chilled and frozen products also covers wider considerations for employees working in low-temperature environments.
Modular Cold Room Or Something More Bespoke?
A modular cold room can be a practical way to introduce cold storage into an existing commercial building because insulated panels can be configured around the available space. However, “modular” does not mean every room needs to follow the same template.
We can still plan the dimensions, doors, refrigeration, flooring and internal fittings around the business using it. For a typical project, that means working through:
- Available space and access
- Required capacity and temperature
- The room layout and insulated enclosure
- Doors, flooring and hygienic finishes
- Refrigeration equipment and controls
- Shelving, lighting and other internal requirements
If the cold room is only one part of a larger refurbishment, we can also incorporate it into our wider commercial fit out services. Octego already works across cold rooms, flooring, cladding and industrial fit-outs, so these elements can be planned together where the project calls for it.
Planning A Commercial Walk In Fridge With Octego
Whether you need a compact chilled store, a larger commercial cold room or dedicated freezer rooms for frozen products, the useful question is not simply “how big can we make it?” It is how the space can make storing, accessing and managing stock easier for the business using it.
We can work with new installations as well as businesses that have outgrown their existing cold storage, creating a room around the available premises and the practical demands of the operation.
If your current collection of fridges and freezers is starting to feel more like a workaround than a solution, talk to Octego about a purpose-built commercial walk in fridge.
📞 01444 405269
🌐 https://www.octegoltd.co.uk/
If you liked this, you may also like: The Benefits Of A Modular Cold Storage Room
Frequently Asked Questions About a Commercial Walk In Fridge
The terms are often used interchangeably, although a walk in fridge usually refers to a chilled room that staff can physically enter. A commercial cold room can be used more broadly to describe chilled or frozen temperature-controlled spaces.
The correct temperature depends on what is being stored, although many chilled food products are kept below 8°C in the UK. Some products need tighter temperature control, so the refrigeration system should always be specified around the stock rather than using a one-size-fits-all setting.
Yes, modular cold room systems can often be installed within existing commercial premises. The available floor space, ceiling height, access, drainage, ventilation and position of the refrigeration equipment will all affect the final design.
There is no fixed minimum because cold rooms can be designed in a wide range of sizes. It is usually better to allow some spare capacity rather than designing the room around current stock levels alone, particularly if the business is growing.
It can be, particularly where several individual refrigeration units are being used to provide the same overall storage capacity. Actual running costs depend on insulation, room size, operating temperature, door usage and the efficiency of the refrigeration system.
Yes, shelving and racking are commonly used to make better use of the available space. The layout should still leave enough room for staff to move safely, access stock and clean the room properly.
Freezer rooms can place different demands on the floor because of the much lower operating temperatures and the risk of moisture or ice. The flooring therefore needs to be suitable for the temperature, expected traffic and hygiene requirements of the environment.
Installation time depends on the room size, specification and the amount of surrounding work required. A straightforward modular installation may be relatively quick, while larger projects involving flooring, hygienic cladding, drainage or wider fit-out work will naturally take longer.
In many cases, yes. Modular cold rooms can sometimes be extended or reconfigured, although the existing panels, refrigeration equipment and available building space all need to be assessed before deciding whether an extension or replacement is the better option.
Commercial walk in refrigeration should include a means of opening the door from inside so that anyone who becomes trapped can escape. Door hardware, emergency release mechanisms and routine maintenance are therefore important parts of cold room safety.
Updated August 2026