
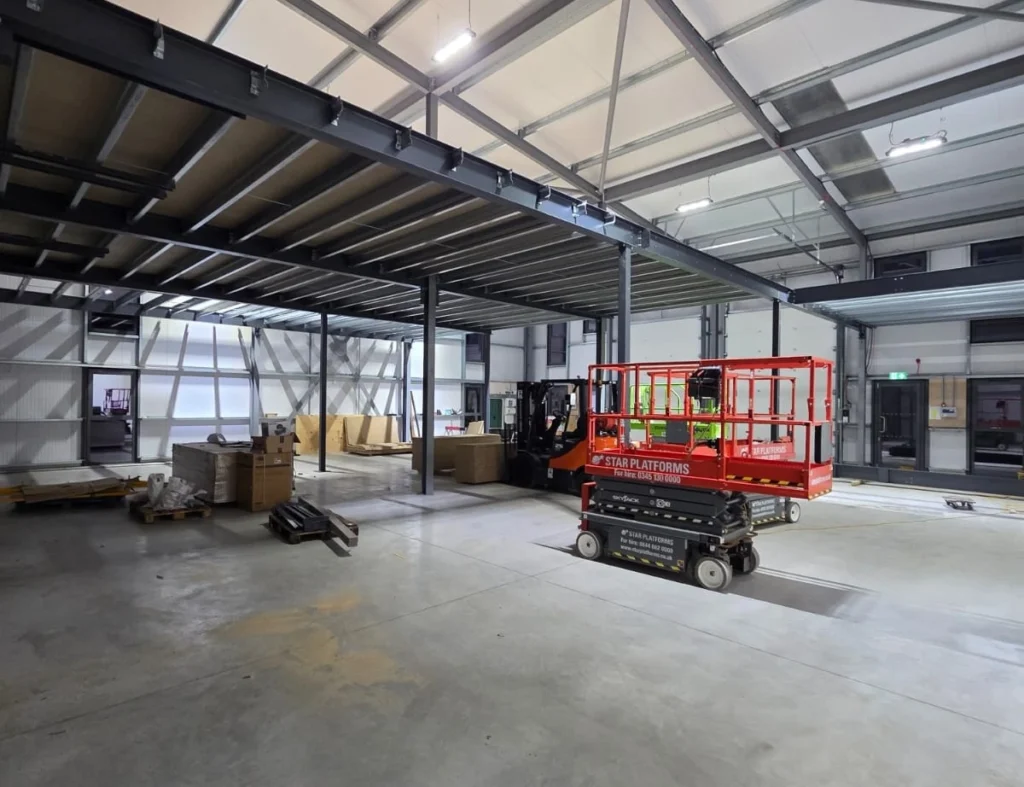
Warehouses rarely stay exactly as they were when a business first moved in. Stock volumes change, teams grow, equipment arrives and temporary fixes gradually become permanent parts of the layout. After a few years, the building may still have plenty of useful life in it while no longer suiting the way the business operates. That is usually the point where warehouse refurbishment becomes worth considering.
At Octego, we refurbish existing industrial and commercial spaces, helping businesses reorganise what they already have and make better use of the building they occupy.
Quick Summary
Warehouse refurbishment adapts an existing building around the business using it now. That can mean moving partitioning, reorganising pallet racking, creating office space, adding a mezzanine floor or altering layouts around plant, machinery and production. With the right consultation and project management, the work can also be phased around ongoing business operations.
When the Existing Warehouse Layout Starts Causing Problems
The warehouse you moved into may once have been a straightforward storage space. Over time, the demands placed on it tend to multiply. A warehouse can contain storage, dispatch, loading, handling and operational areas, with each new requirement putting more pressure on the available floor space.
Some warning signs are obvious, while others simply become part of the routine:
- Pallets are stored in areas never intended for storage
- Staff regularly take indirect routes around equipment or stock
- Office space has spread into unsuitable corners
- New machinery has reduced access around production areas
- Existing partitions no longer reflect how teams work
- Racking has grown in stages without an overall storage plan
- Worn floors or facilities are affecting the working environment
A warehouse refurbishment lets us look at those issues together and decide what should stay, what should move and what has reached the end of its useful life.
What Can Be Changed During a Warehouse Refurbishment?
Our warehouse refurbishment service can cover a focused alteration or a wider fit out project. Existing infrastructure does not automatically need replacing. Part of the job is identifying what can sensibly be retained and where new work will have the greatest effect.
| Existing Problem | Possible Refurbishment Work | Practical Outcome |
| Storage has outgrown the floor area | Pallet racking or mezzanine floor | More organised capacity |
| Offices are cramped | Partitioning and office fit out | Better dedicated workspace |
| Machinery interrupts circulation | Layout and service alterations | Clearer production routes |
| Staff areas are dated | Washrooms, kitchens or break areas | Improved facilities |
| Surfaces are worn | Flooring, walls and finishes | Easier maintenance and safer use |
Making Better Use of the Space You Already Have
One of the first things we look at is whether the warehouse uses its available height effectively. A taller industrial building may offer room for additional storage, offices or staff facilities without extending the footprint.
Adding or Altering a Mezzanine Floor
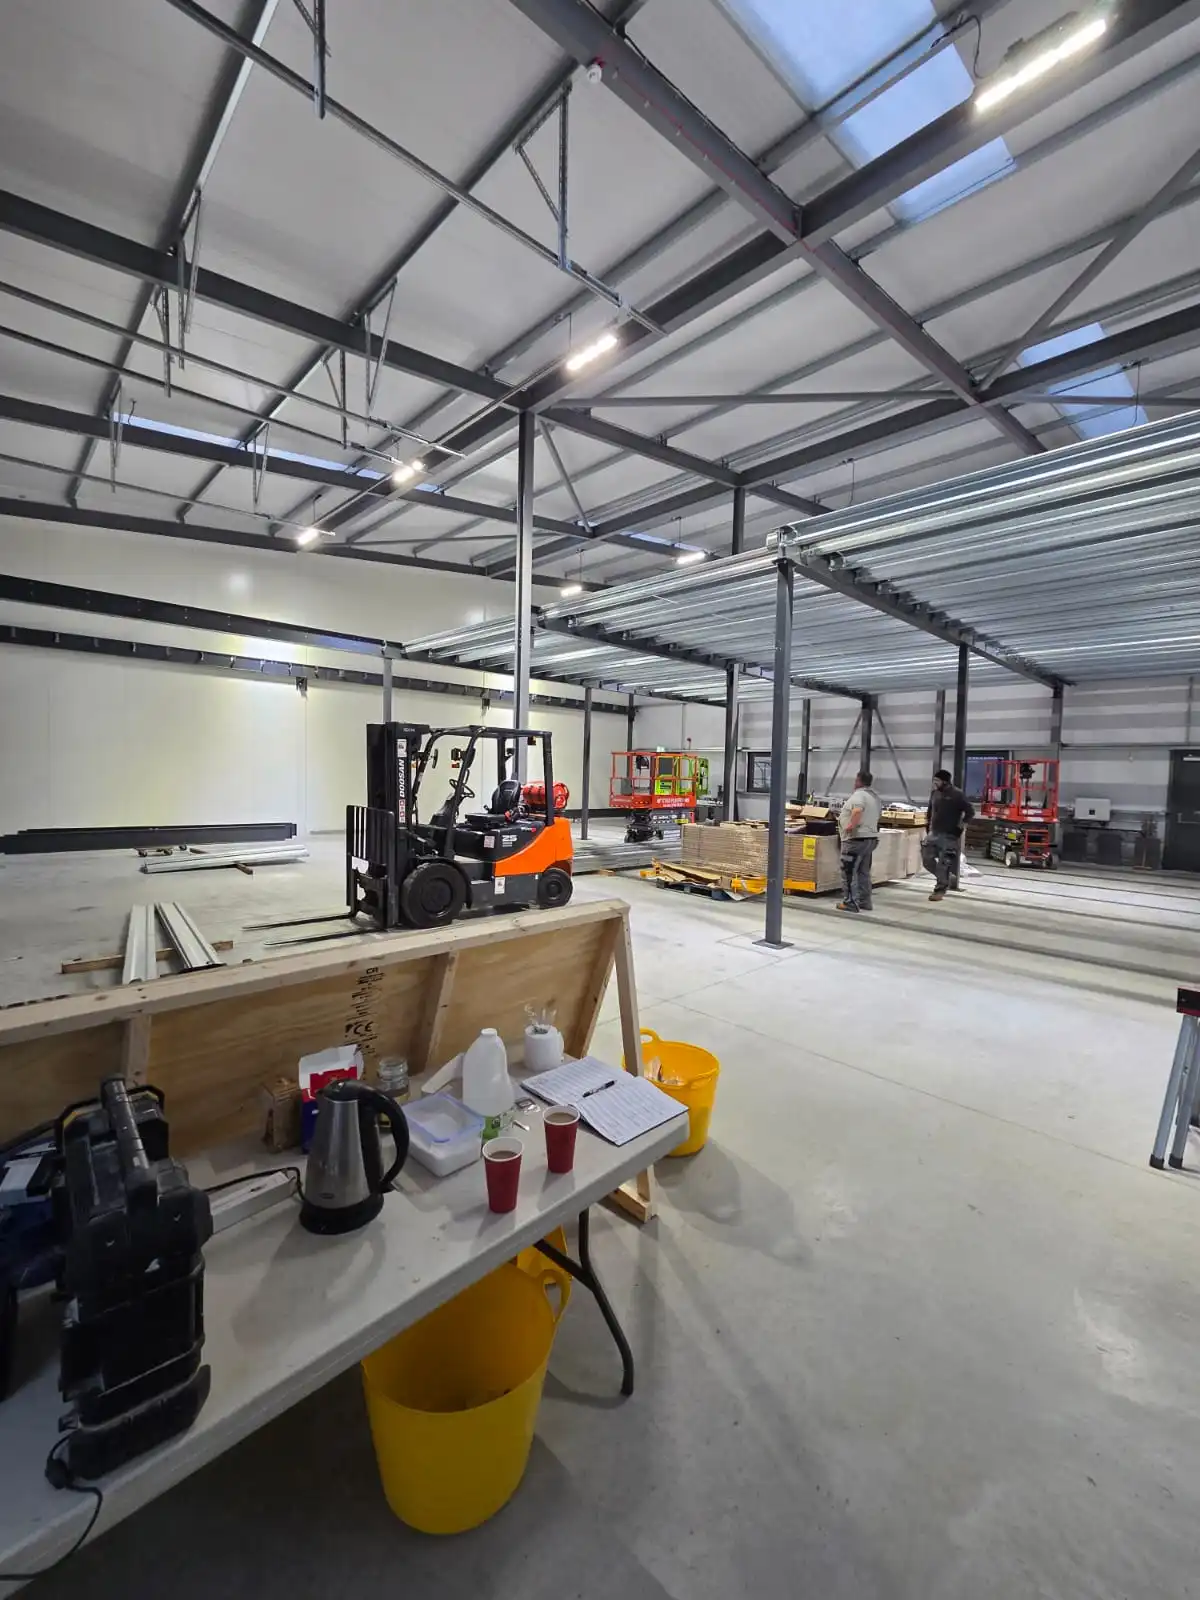
Our mezzanine floor installations can form part of a wider refurbishment where extra usable floor area is needed. Existing mezzanines can also affect how the rest of the warehouse is reorganised.
Government guidance on distribution warehouses notes factors including access, clear height and load-carrying capacity when recording mezzanine floors. Those practical constraints need to be considered alongside how the additional level will be used.
Refurbishing Around Plant, Machinery and Production
Production equipment often dictates more of the warehouse layout than anything else. Moving machinery may involve services, drainage, floor loading, access or downtime, so it needs to be considered early in the design and fit stage.
This is where refurbishment differs from fitting out an empty unit. We may be working around equipment that must remain operational, stock that cannot simply leave the site and teams that still need safe access.
A typical phased approach could involve:
- Consultation to understand the present layout and operational problems.
- Identifying equipment, racking and infrastructure that will remain.
- Agreeing which areas can be released for work and in what order.
- Completing structural, flooring, partitioning or service alterations.
- Moving or installing equipment and storage as areas become ready.
- Checking completed areas before they return to normal use.
Keeping Health and Safety Part of the Layout
Changes to storage, pedestrian routes, forklift movement or machinery can alter the risk profile of a warehouse. The HSE’s warehousing guidance stresses suitable traffic routes and keeping pedestrians and vehicles safely separated where possible.
For us, that means health and safety forms part of the planning from consultation onwards. Your project manager can coordinate trades, access and sequencing so the work fits around the live site without creating avoidable conflicts between contractors and your own team.
Talk to Octego About Your Warehouse
If your warehouse has been altered repeatedly over the years and the layout now feels pieced together, we can review the building as a whole. Our warehouse fit out services cover the practical work needed to reshape existing industrial spaces, with one team coordinating the wider project.
Call Octego on 01444 405269 to discuss your warehouse refurbishment and what you need the building to handle next.
If you liked this, you may also like: A Warehouse Fit Out That Makes Better Use of Your Space
Frequently Asked Questions About Warehouse Refurbishment Services
A warehouse refurbishment can include mezzanine floors, pallet racking, partitioning, flooring, office space, staff facilities, drainage and alterations around machinery. The exact mix depends on what is no longer working well in the current layout.
In many cases, yes. We can phase the work so different areas are completed at different times, helping to reduce disruption to normal business operations.
That depends on the size of the building and how much work is involved. A relatively small internal refurbishment may take a few weeks, while larger projects involving structural work, services and multiple trades will naturally take longer.
Not necessarily. Careful planning can allow stock, staff and equipment to remain in unaffected areas while other parts of the warehouse are being refurbished.
Yes, provided the building and proposed use are suitable. A mezzanine floor can create additional storage, office or operational space without increasing the footprint of the warehouse.
Sometimes. Existing pallet racking may be retained or repositioned if it is suitable for the new layout and remains in appropriate condition, but this should be assessed as part of the wider project.
Yes. Partitioning, ceilings, flooring and other finishes can be used to create or improve office space, meeting rooms and staff areas alongside the main warehouse works.
Machinery relocation needs to be planned around access, services, floor loading and production requirements. It is best considered early in the project so the surrounding layout can be designed around its final position.
Some works may require Building Regulations approval, particularly where structural alterations, mezzanine floors, fire safety or significant layout changes are involved. The requirements depend on the scope of the individual project.
Octego can act as the main contractor or provide a project manager to coordinate the different stages of the work. That helps keep flooring, partitioning, storage, structural work and other trades working to the same programme.