
Summary:
Commercial renovation can help businesses adapt existing premises to changing demands, from worn flooring and inadequate storage to larger refurbishment projects. A successful scheme starts with understanding how the building needs to work, then coordinating the layout, surfaces, infrastructure and installation programme around those requirements.
Most businesses make small adjustments to their premises over time. Another shelving unit arrives, a packing station moves, and an unused corner becomes temporary storage. Eventually, those individual changes can leave the building feeling less organised, even when there is still plenty of useful space.
Meanwhile, floors wear, wall finishes deteriorate, and staff facilities need more attention. Deciding what to tackle first can be difficult, particularly when improvements involve several trades.
This guide explains how to approach commercial renovation, identify what your premises need, and plan a project that supports day-to-day operations and future growth.

What does commercial renovation involve?
Commercial renovation involves improving or adapting business premises to suit their intended use. It can include changes to the layout, replacement finishes, upgraded facilities and work to the building’s underlying infrastructure.
The scope varies considerably. One business may need a production floor replaced, while another requires storage rooms, drainage alterations, partitioning and new staff facilities within the same project.
Renovation, refurbishment and fit-out are overlapping terms. Refurbishment usually describes improving existing premises, while a fit-out commonly involves preparing an internal space for occupation or a particular activity. The agreed specification matters more than the label.
At Octego, our commercial fit-out services bring together several of these elements. We also provide building and maintenance services where premises need targeted repairs or improvements rather than a complete transformation.
Defining the problem first helps establish whether you need a focused repair, a new layout or a coordinated refurbishment.
Start with what your premises need to do
Before choosing materials or requesting prices, look at how people actually use the building. A floor plan shows where things are positioned, but it does not explain why staff repeatedly move stock between rooms or struggle to clean behind equipment.
Speak to the people working in each area. Warehouse staff, production teams, cleaners and maintenance personnel will often identify difficulties that are easy to overlook during a brief site visit.
Useful questions include:
- Where do goods, equipment or people get held up?
- Which surfaces need repeated repairs?
- Is storage taking over working space?
- Are cleaning and maintenance unnecessarily difficult?
- Do staff facilities still meet the needs of the team?
- What changes are expected over the next few years?
Turn the answers into a brief with clear priorities. Separate defects that need addressing from operational improvements and optional changes to appearance.
For example, a damaged floor may need investigation before new machinery is installed. An office refresh might be easier to schedule later.
It also helps to describe the outcome you want. “Create a separate packing area with suitable access” gives a contractor more useful information than “install a partition”. It leaves room to assess the layout and propose an appropriate solution.
Which commercial renovation services does your building need?
Different parts of a building affect one another. Moving a production area may alter drainage requirements, while adding storage can change access routes and the demands placed on flooring.
Considering these connections early helps avoid completing one improvement only to disturb it during the next stage.
Layout, storage and usable space
A crowded building does not always need a larger footprint. Sometimes the problem is how activities have gradually spread across it.
Warehouse refurbishment can bring storage, packing, production and office requirements into one layout review. The aim is to give each activity suitable space while keeping movement through the building practical.
Partitioning may help create separate offices, work areas or storage rooms. A dedicated ambient area could suit particular goods, although their temperature, humidity and ventilation requirements still need defining.
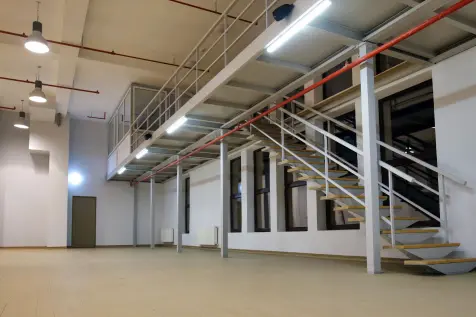
Where the building is suitable, mezzanine floors offer another way to use available height. Their design needs to account for intended loads, access, supporting construction and the activities below.
Extra floor area is only useful if staff and goods can reach it conveniently.
Flooring, preparation and drainage
Flooring should reflect what happens on it. Foot traffic, loaded trolleys, machinery, spillages and cleaning routines all influence the specification.
Our commercial flooring services cover a range of environments and finishes. Choosing between them starts with the working conditions, including the expected wear and how the surface will be maintained.
The existing base also needs attention. Covering a failing surface without understanding the cause can leave the same problem beneath the replacement.
Floor screeding and drainage systems should be considered alongside the final finish where relevant. In wet working areas, levels, drainage positions and the floor surface need to work together.
Discuss equipment positions and washing procedures before settling the design. These details can affect where water needs to go and how easily the finished area can be cleaned.
Wall finishes and building protection
Walls have different jobs depending on their location. A customer-facing entrance may need a refreshed appearance, while a production room may require surfaces selected for regular cleaning.
External and internal cladding can form part of either improvement, with materials chosen around exposure, maintenance and the building’s requirements.
For suitable internal environments, hygienic wall cladding can provide cleanable finishes. Junctions, edges and openings around services deserve attention alongside the panels themselves.
Existing damp or damaged construction should be investigated before new finishes are installed. Cladding should form part of a considered repair or upgrade, rather than conceal an unresolved defect.
Specialist production and storage areas
Specialist areas need a more detailed brief than general storage or office accommodation.
Commercial kitchen flooring must be selected around the actual cooking, cleaning and equipment conditions. Similarly, brewery flooring needs consideration of wet processes, cleaning and the surrounding drainage arrangement.
For refrigerated storage, cold room installation should start with the required storage conditions, capacity and access. Door use, stock movements and the room’s position within the building all belong in the discussion.
A room that accommodates today’s stock but creates a bottleneck during deliveries may quickly become frustrating. Planning should account for busy periods and realistic growth, alongside the products’ specific requirements.
Staff facilities and external works
Staff facilities are easy to postpone while attention goes to production or customer areas. However, tired washrooms and awkward layouts affect people throughout the working day.
Commercial toilet and washroom improvements provide an opportunity to review access, cleaning, durability and the condition of existing fittings.
Outside, the project may involve groundworks for new bases or alterations to working areas, together with drainage considerations. Suitable fencing may also form part of the site’s perimeter arrangements.
Include these areas in the initial survey. Improving the interior while overlooking a recurring problem in the yard can leave an important part of the business’s daily difficulties unresolved.
How to plan budgets, timings and business disruption
Commercial refurbishment planning becomes easier once the scope is clear. A meaningful quotation needs more than the building’s floor area: existing condition, access, preparation and the required specification all influence the work.
Build the budget around the full scope
Ask what each quotation includes, what it excludes and which assumptions still need checking. Removal of existing finishes, waste handling, equipment movements and preparation can make a substantial difference to the overall project.
Compare proposals against the same requirements. A lower price may reflect a different specification or less preparation, so understand those differences before deciding.
Allow an appropriate contingency for uncertainties identified during the survey. Where work is phased, consider whether temporary arrangements or repeated mobilisation will add cost.
Maintenance matters too. The cheapest finish to install may be less economical if it needs frequent repairs or disrupts cleaning routines.
Agree a realistic sequence
Some work needs completing before other trades can proceed. Drainage alterations may precede screeding and flooring, while new partitions can affect lighting and ventilation arrangements.
Build the programme around those dependencies, including drying or curing periods where applicable. Material deliveries, equipment availability and any necessary approvals should also be considered before fixing a completion date.
Planning permission and building regulations approval are separate matters, and a project may need one, both or neither. Check the proposed work with the relevant planning and building control bodies early, rather than assuming internal alterations are automatically exempt.
Plan around the working day
Explain which operations must continue, when deliveries arrive and which areas cannot be made unavailable together.
Phased work may help, but it is not suitable for every project. Noise, dust, access restrictions and temporary service interruptions can still affect the business.
Agree how staff will receive updates and who can authorise changes. Clear communication helps teams prepare for disruption instead of discovering it when contractors arrive.
Choosing a contractor who can coordinate the work
When several trades are involved, the quality of coordination matters alongside the individual installations. Someone needs to understand how each work package affects the next and keep responsibilities clear.
Ask prospective commercial refurbishment contractors about relevant projects, how they develop the specification and who will manage day-to-day communication. Establish who coordinates specialist input and how variations will be agreed.
Look for evidence that relates to your circumstances. Experience working around production may be especially useful for an occupied factory, while a project involving several connected work packages can demonstrate broader coordination.
In a published testimonial, Peter Evans of Radii Planet Group describes Octego undertaking flooring, drainage, mezzanine construction and the formation of new work areas. He also highlights coordination with other trades on site. You can read his feedback on our testimonials page.
Octego can act as a main contractor or project manager for commercial and industrial work. Our building services provide a starting point for discussing how those responsibilities would apply to your project.
How different renovation services come together in practice
Published projects can help explain why seemingly separate services often belong within one coordinated plan.
High Weald Dairy: Creating a cold room
At High Weald Dairy in Horsted Keynes, Octego’s cold room project began with moving an existing air handling unit to create space.
The work then included groundworks, stainless steel drainage and a reinforced concrete slab. Insulated panels formed the room, while the floor construction included a reinforced screed laid to falls and a hygienic polyurethane topping. The installation also incorporated a hygienic sliding door and protective wall cladding.
The High Weald Dairy case study shows how installing a cold room involved preparation, structure, drainage, surfaces and access within the same project.
Burning Sky Brewery: Connecting floors, drainage and space
At Burning Sky Brewery, Octego’s work included excavation of the existing slab and installation of three stainless steel drainage systems.
The project also involved reinforced screed laid to falls, a hygienic polyurethane floor topping and a mezzanine floor. These elements addressed different parts of the premises, but needed to work together within the brewery fit-out.
Read the Burning Sky Brewery case study for more detail.
Both examples illustrate the value of defining the complete requirement early. Starting with the intended activity helps establish which work is needed beneath, around and above the finished space, as well as what the visible surfaces should look like.
Discuss your commercial renovation with Octego
A commercial renovation should begin with a clear understanding of your building and the business using it. Whether the priority is more practical storage, improved flooring, specialist production space or a wider refurbishment, the different elements need to support the same brief.
Octego is a family-run business with more than 40 years of industry experience, providing commercial and industrial building services across Sussex and the south of England.
Tell us what is no longer working, what you want to improve and any constraints on budget or timing. We can discuss your requirements and the next steps towards a suitable specification.
Call 01444 405269 or contact Octego to discuss your premises and request a tailored quotation.
If you enjoyed this one, read Warehouse Refurbishment: When the Building No Longer Matches the Business
Commercial renovation FAQs
What is the difference between commercial renovation and a fit-out?
Commercial renovation generally involves improving or adapting existing business premises. A fit-out commonly prepares an internal space for occupation or a particular use. The terms overlap, and one project may involve both. A written scope should explain the proposed work clearly, regardless of which description is used.
Can a commercial renovation cover only part of a building?
Yes. A project might focus on a production floor, storage area, washroom or another defined part of the premises. However, the effects on surrounding areas still need assessment. Changes to access, drainage, services or working routes can extend beyond the space being renovated.
What should a commercial renovation brief include?
Include the building’s current use, the problems you want to resolve, your priorities and any expected changes to the business. Add information about equipment, storage, staff access, cleaning and operating hours. An indicative budget and preferred timescale also help a contractor assess options and identify further information needed.
How much does commercial renovation cost?
The cost depends on the scope, existing condition, materials, preparation and installation requirements. Specialist rooms, drainage alterations and structural work can affect the budget, as can restricted access or phased delivery. A site assessment and defined specification provide a more useful basis for pricing than a general cost per square metre.
How long does a commercial renovation take?
Timescales depend on the amount and complexity of the work, procurement, preparation and the sequence of trades. Drying or curing periods, approvals and restricted working hours may also affect the programme. Ask for a schedule that identifies key stages and when each area can realistically return to use.
Can a business remain open during renovation work?
Sometimes, provided the work and business activities can be managed safely alongside one another. Phasing may allow certain areas to remain operational, but some tasks require temporary closures or service interruptions. Discuss production, deliveries, staff movements and access requirements before agreeing the installation programme.
Does commercial renovation need planning permission?
It depends on the building and proposed work. Some alterations do not require a planning application, while other changes may need permission. Building regulations approval is a separate consideration. Check the specific proposal with the local planning authority and an appropriate building control body before work begins.
Can one contractor manage several renovation trades?
A contractor offering suitable main contractor or project management services can coordinate multiple work packages. The appointment should explain responsibilities, specialist involvement and communication arrangements. Ask how the contractor will manage the sequence, review progress and agree changes so everyone understands who is responsible for each part.
Is renovating an alternative to moving premises?
It can be where the existing building has the potential to meet the business’s requirements. Revised layouts, partitioning or a suitable mezzanine may improve usable space. Compare the proposed improvements with relocation costs, disruption, future capacity and any limitations of the current premises before deciding.
Does Octego undertake commercial renovation in Sussex?
Yes. Octego provides commercial and industrial building, fit-out and refurbishment services across Sussex and the wider south of England. Work can involve individual improvements or coordinated projects covering several trades. Contact the team with details of your premises, intended use and requirements to discuss an appropriate approach.